
Arthur Locke
REALTOR®


Arthur Locke
Call: (804) 592-7471
BEDS3
BATHS2 full 1 partial
SQUARE FEET1,839
MLS#2629536
STATUSActive
PROPERTY TYPERental - Townhouse
Property Description
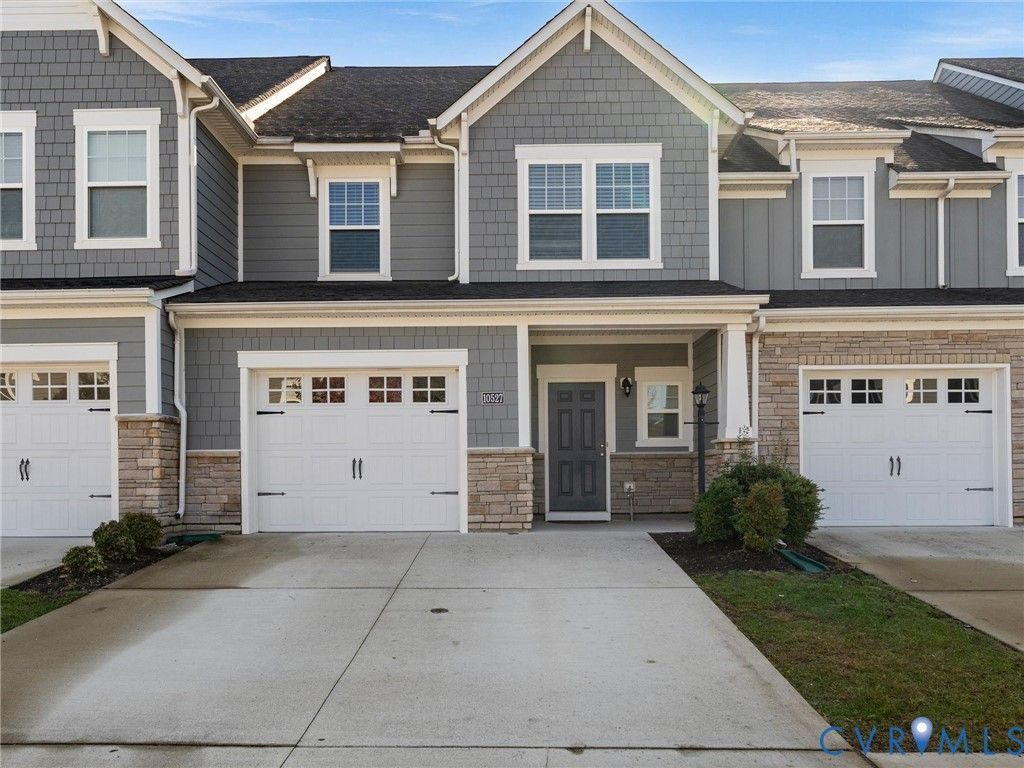
Welcome to this beautiful and spacious 3-bedroom, 2.5-bath home at 10527 Benoni Trl, Glen Allen, VA 23059, conveniently located near Rivers Edge Elementary, Holman Middle, and Deep Run High School. Step inside to discover a bright and inviting open-concept floor plan featuring beautiful hardwood-style flooring, recessed lighting throughout the main level, and abundant natural light. The spacious family room features a ceiling fan and large windows, creating a comfortable setting for everyday living and entertaining. The well-appointed kitchen features granite countertops, rich wood cabinetry, stainless steel appliances, gas cooking, a stylish tile backsplash, and an oversized center island with seating. The adjoining dining area offers an elegant chandelier and easy access to the outdoor living space. Upstairs, the spacious primary bedroom features an elegant tray ceiling with recessed lighting and a generously sized walk-in closet with extensive custom built-in shelving, multiple hanging sections, and organized storage space. One additional bedroom features recessed lighting, while the third bedroom includes a ceiling light fixture. Additional built-in closet shelving provides convenient storage and organization. Enjoy outdoor living on the covered rear porch and open patio, perfect for morning coffee, relaxing evenings, or entertaining guests. Situated in a highly desirable Glen Allen location, this home offers convenient access to Short Pump shopping, restaurants, parks, and major roadways. Rental Requirements: Gross monthly income must be at least 3 times the monthly rent. Non-refundable application fee paid directly to a third-party screening company. Pet deposit: $250-$500. No smoking permitted. Property access will be provided after all parties sign the lease and deposit and rent payments have cleared.
Property Features
Property Type: Rental - Townhouse
Cooling: Central Air
Garage: 1
Heating: Forced Air
Lot Size: 0.06 Acres
Stories: 2.0
Amenities
Tray Ceiling(s)
Ceiling Fan(s)
Dining Area
Double Vanity
Granite Counters
High Ceilings
Kitchen Island
Loft
Bath in Primary Bedroom
Pantry
Recessed Lighting
Walk-In Closet(s)
Paved Driveway
Feature Descriptions
Appliances: Dryer, Dishwasher, Gas Cooking, Microwave, Refrigerator, Washer
Community Features: Home Owners Association
Fencing: None
Flooring: Carpet, Ceramic Tile, Wood
Parcel#: 749-771-0560
Parking: Driveway, Paved
Pets Allowed: Yes
Local Schools
High School: Deep Run
Middle School: Holman
Elementary School: Rivers Edge
Listed By / Shown By
Listed By
Agency Name: Robinhood Real Estate & Mortgage
Shown By
Agent Name: Arthur Locke
Agent Phone: (804) 592-7471
Agency Title: Napier Realtors ERA


Arthur Locke
Office: (804) 747-7653
Cell: (804) 592-7471
Fax: (804) 747-8193
Email Me
West End Office
Main Phone: (804) 747-7653
100 Eastshore Drive
Suite 105
Glen Allen, VA 23059
100 Eastshore Drive
Suite 105
Glen Allen, VA 23059
Listed By: Robinhood Real Estate & Mortgage
Disclaimer:
All information deemed reliable but not guaranteed. All properties are subject to prior sale, change or withdrawal. Neither listing broker(s) or information provider(s) shall be responsible for any typographical errors, misinformation, misprints and shall be held totally harmless. Listing(s) information is provided for consumers personal, non-commercial use and may not be used for any purpose other than to identify prospective properties consumers may be interested in purchasing. Information on this site was last updated 11/02/2026. The listing information on this page last changed on 11/02/2026. The data relating to real estate for sale on this website comes in part from the Internet Data Exchange program of Delta Media Group MLS (last updated Mon 11/02/2026 12:09:56 AM EST) or CAAR MLS (last updated Sun 11/01/2026 11:10:22 PM EST) or CVRMLS (last updated Mon 11/02/2026 12:08:41 AM EST) or Williamsburg MLS (last updated Sun 11/01/2026 10:54:41 PM EST) or NNAR MLS (last updated Sun 11/01/2026 10:27:36 PM EST) or Chesapeake Bay & Rivers (last updated Sun 11/01/2026 8:51:36 PM EST). Real estate listings held by brokerage firms other than Napier Realtors ERA may be marked with the Internet Data Exchange logo and detailed information about those properties will include the name of the listing broker(s) when required by the MLS. All rights reserved. These real estate listings were derived from the Central Virginia Regional Multiple Listing Service, LLC, of which this brokerage is an independently owned Participant. The information contained in these listings is deemed reliable but is not guaranteed. All MLS listings are © 2026 Central Virginia Regional Multiple Listing Service,LLC. All rights reserved. No one may copy and/or repost these MLS listings, or any portion thereof, without the written permission of an authorized officer of the Central Virginia Regional Multiple Listing Service, LLC. These listings are refreshed within a minimum of every seven calendar days. Thus, listings may appear here for properties no longer on the market. The information being provided is for consumers' personal, non-commercial use and may not be used for any purpose other than to identify prospective properties for purchasing or leasing.
©2025 Napier ERA Realtors Inc., dba. All rights reserved.
ERA® and the ERA logo are registered service marks owned by ERA Franchise Systems LLC. Napier Realtors ERA fully supports the principles of the Fair Housing Act and the Equal Opportunity Act. Each franchise is independently owned and operated. Any services or products provided by independently owned and operated franchises are not provided by, affiliated with or related to ERA Franchise Systems LLC nor any of its affiliated companies.
Privacy Policy / DMCA Notice / ADA Accessibility


This site is hosted, designed and copyright
© 1994 - 2026 by
Delta Media Group, Inc. -- Patent Pending --
Agency License Information: A licensed real estate firm in the state of Virginia.