
Arthur Locke
REALTOR®


Arthur Locke
Call: (804) 592-7471
BEDS4
BATHS3 full 1 partial
SQUARE FEET3,534
MLS#2602609
STATUSActive
PROPERTY TYPEResidential - Single Family
SUBDIVISIONSeaford
Property Description
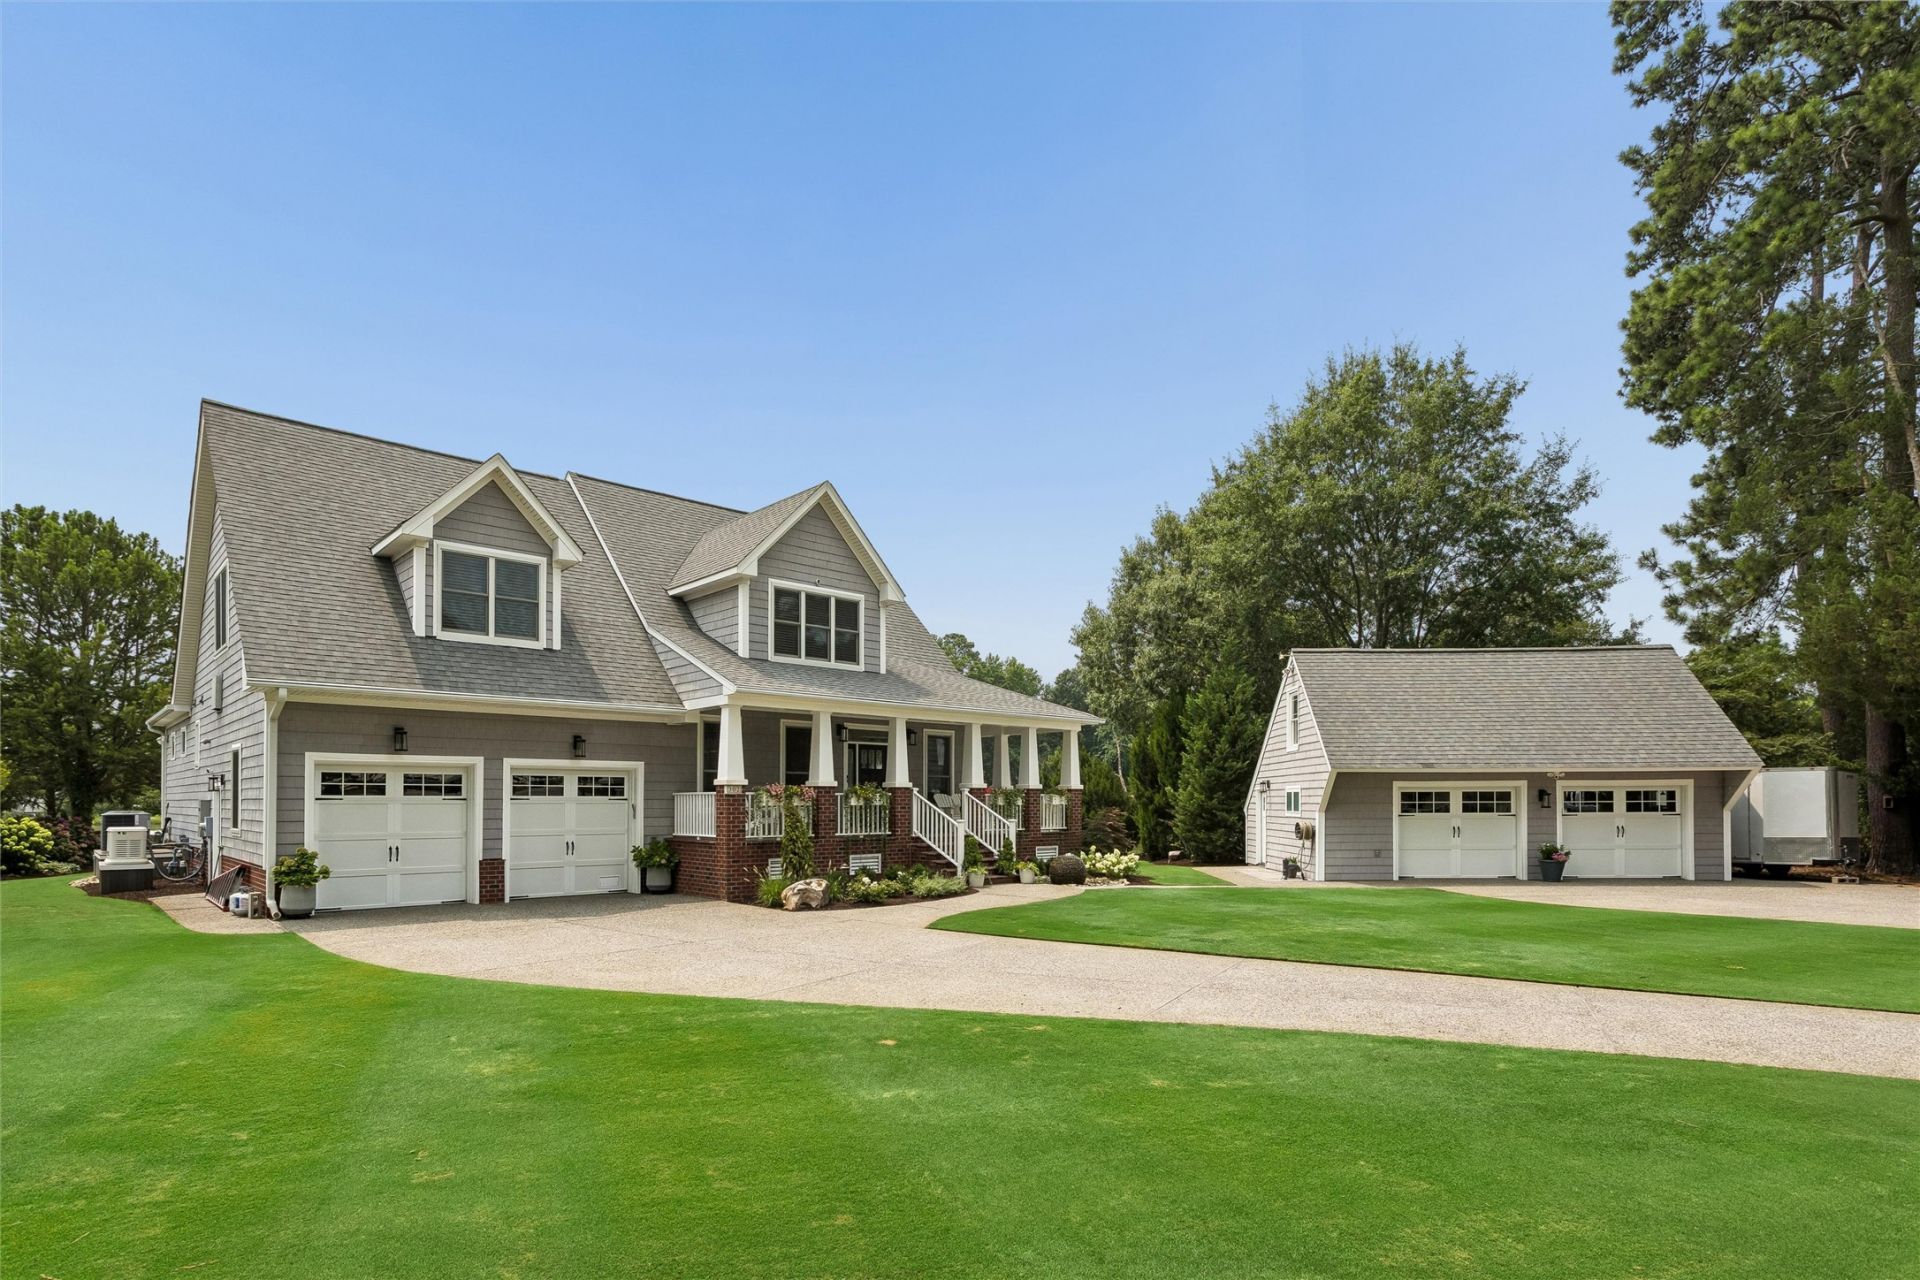
Everything has been thoughtfully curatedâ??simply arrive and begin enjoying an extraordinary waterfront lifestyle. This exceptional turnkey residence blends timeless elegance with modern luxury, offering exquisite updates and impeccable attention to detail throughout. Designed for both everyday comfort and sophisticated entertaining, the home features two luxurious ensuite retreats, one on the main level and one upstairs. Andersen replacement windows fill the home with natural light, while the climate-controlled sunroom with Eze-Breeze windows provides year-round enjoyment of the waterfront setting. The second level has been completely reimagined within the past two years with designer lighting, new flooring, and two beautifully appointed baths. Created with the discerning buyer in mind, the home boasts a temperature-controlled wine room accommodating more than 1,000 bottles, complemented by a 100+ bottle wine refrigerator in the kitchen. Two tankless water heaters ensure effortless comfort throughout the main residence. The outdoor living experience is nothing short of spectacular. Professionally designed hardscaping, lush landscaping with tranquil water features, a gas fire pit, and a fully appointed outdoor kitchen with grill, sink, refrigerator, and freezer create an exceptional setting for entertaining or relaxing waterside. At the private pier, a new cradle, a 12,000-pound boat lift, and approximately 3â??4 feet of mean low tide depth provide easy access to life on the water. Completing this remarkable property is a detached garage with a private apartment, offering additional flexibility for guests or extended stays. The apartment's square footage is not included in the home's stated living area. This is more than a homeâ??it is a turnkey waterfront sanctuary designed for those who appreciate exceptional quality, effortless luxury, and the finest in coastal living.
Property Features
Property Type: Residential - Single Family
Basement: Crawl Space
Cooling: Central Air, Electric, Zoned
Fireplaces: 2
Heating: Electric, Natural Gas, Zoned
Home Style: Cape Cod, Two Story
Lot Size: 1.60 Acres
Roof Type: Asphalt, Shingle
Stories: 2.0
Taxes: $7,069
Year Built: 2006
Amenities
Attic
Tray Ceiling(s)
Ceiling Fan(s)
Dining Area
Double Vanity
Eat-in Kitchen
Granite Counters
High Ceilings
Kitchen Island
Recessed Lighting
Walk-In Closet(s)
Central Vacuum
Sprinkler/Irrigation
Lighting
Porch
Patio
Feature Descriptions
Appliances: Dishwasher, Exhaust Fan, Electric Water Heater, Gas Cooking, Disposal, Microwave, Refrigerator, Stove, Tankless Water Heater, Wine Cooler
Body of Water: Goose Creek
Door Features: Sliding Doors
Exterior: Drywall, Frame, Vinyl Siding
Fencing: Partial, Split Rail
Fireplace: Gas
Flooring: Tile, Wood
Other Equipment: Generator
Parcel#: U08A-1190-4569
Parking: Attached, Detached, Garage, Three or more Spaces
Parking Notes: Attached, Detached, Garage, Three or more Spaces
Patio/Porch: Front Porch, Patio, Porch
Pets Allowed: Yes
Security: Security System, Smoke Detector(s)
Sewer: Public Sewer
Water: Public
Water Features: Creek, Dock Access, Navigable Water, Pier, Walk to Water
Local Schools
High School: York
Middle School: York
Elementary School: Seaford
Listed By / Shown By
Listed By
Agency Name: RE/MAX Connect
Agency Phone: (757) 525-3639
Shown By
Agent Name: Arthur Locke
Agent Phone: (804) 592-7471
Agency Title: Napier Realtors ERA

Estimate Your Payment
Estimated Payment
$ 5,120.10 per month $4,006.02 Principal & Interest $589.08 Property Tax $525.00 Homeowner's InsuranceChange Payment Information

Arthur Locke
Office: (804) 747-7653
Cell: (804) 592-7471
Fax: (804) 747-8193
Email Me
West End Office
Main Phone: (804) 747-7653
100 Eastshore Drive
Suite 105
Glen Allen, VA 23059
100 Eastshore Drive
Suite 105
Glen Allen, VA 23059
© 2022 Napier Old Colony Realtors Inc, dba Napier Realtors ERA. All rights reserved.
ERA® and the ERA logo are registered service marks owned by ERA Franchise Systems LLC. Napier Realtors ERA fully supports the principles of the Fair Housing Act and the Equal Opportunity Act. Each franchise is independently owned and operated. Any services or products provided by independently owned and operated franchises are not provided by, affiliated with or related to ERA Franchise Systems LLC nor any of its affiliated companies.
Privacy Policy / DMCA Notice / ADA Accessibility


This site is hosted, designed and copyright
© 1994 - 2026 by
Delta Media Group, Inc. -- Patent Pending --
Agency License Information: A licensed real estate firm in the state of Virginia.